
UTES 2026
Floor Plan
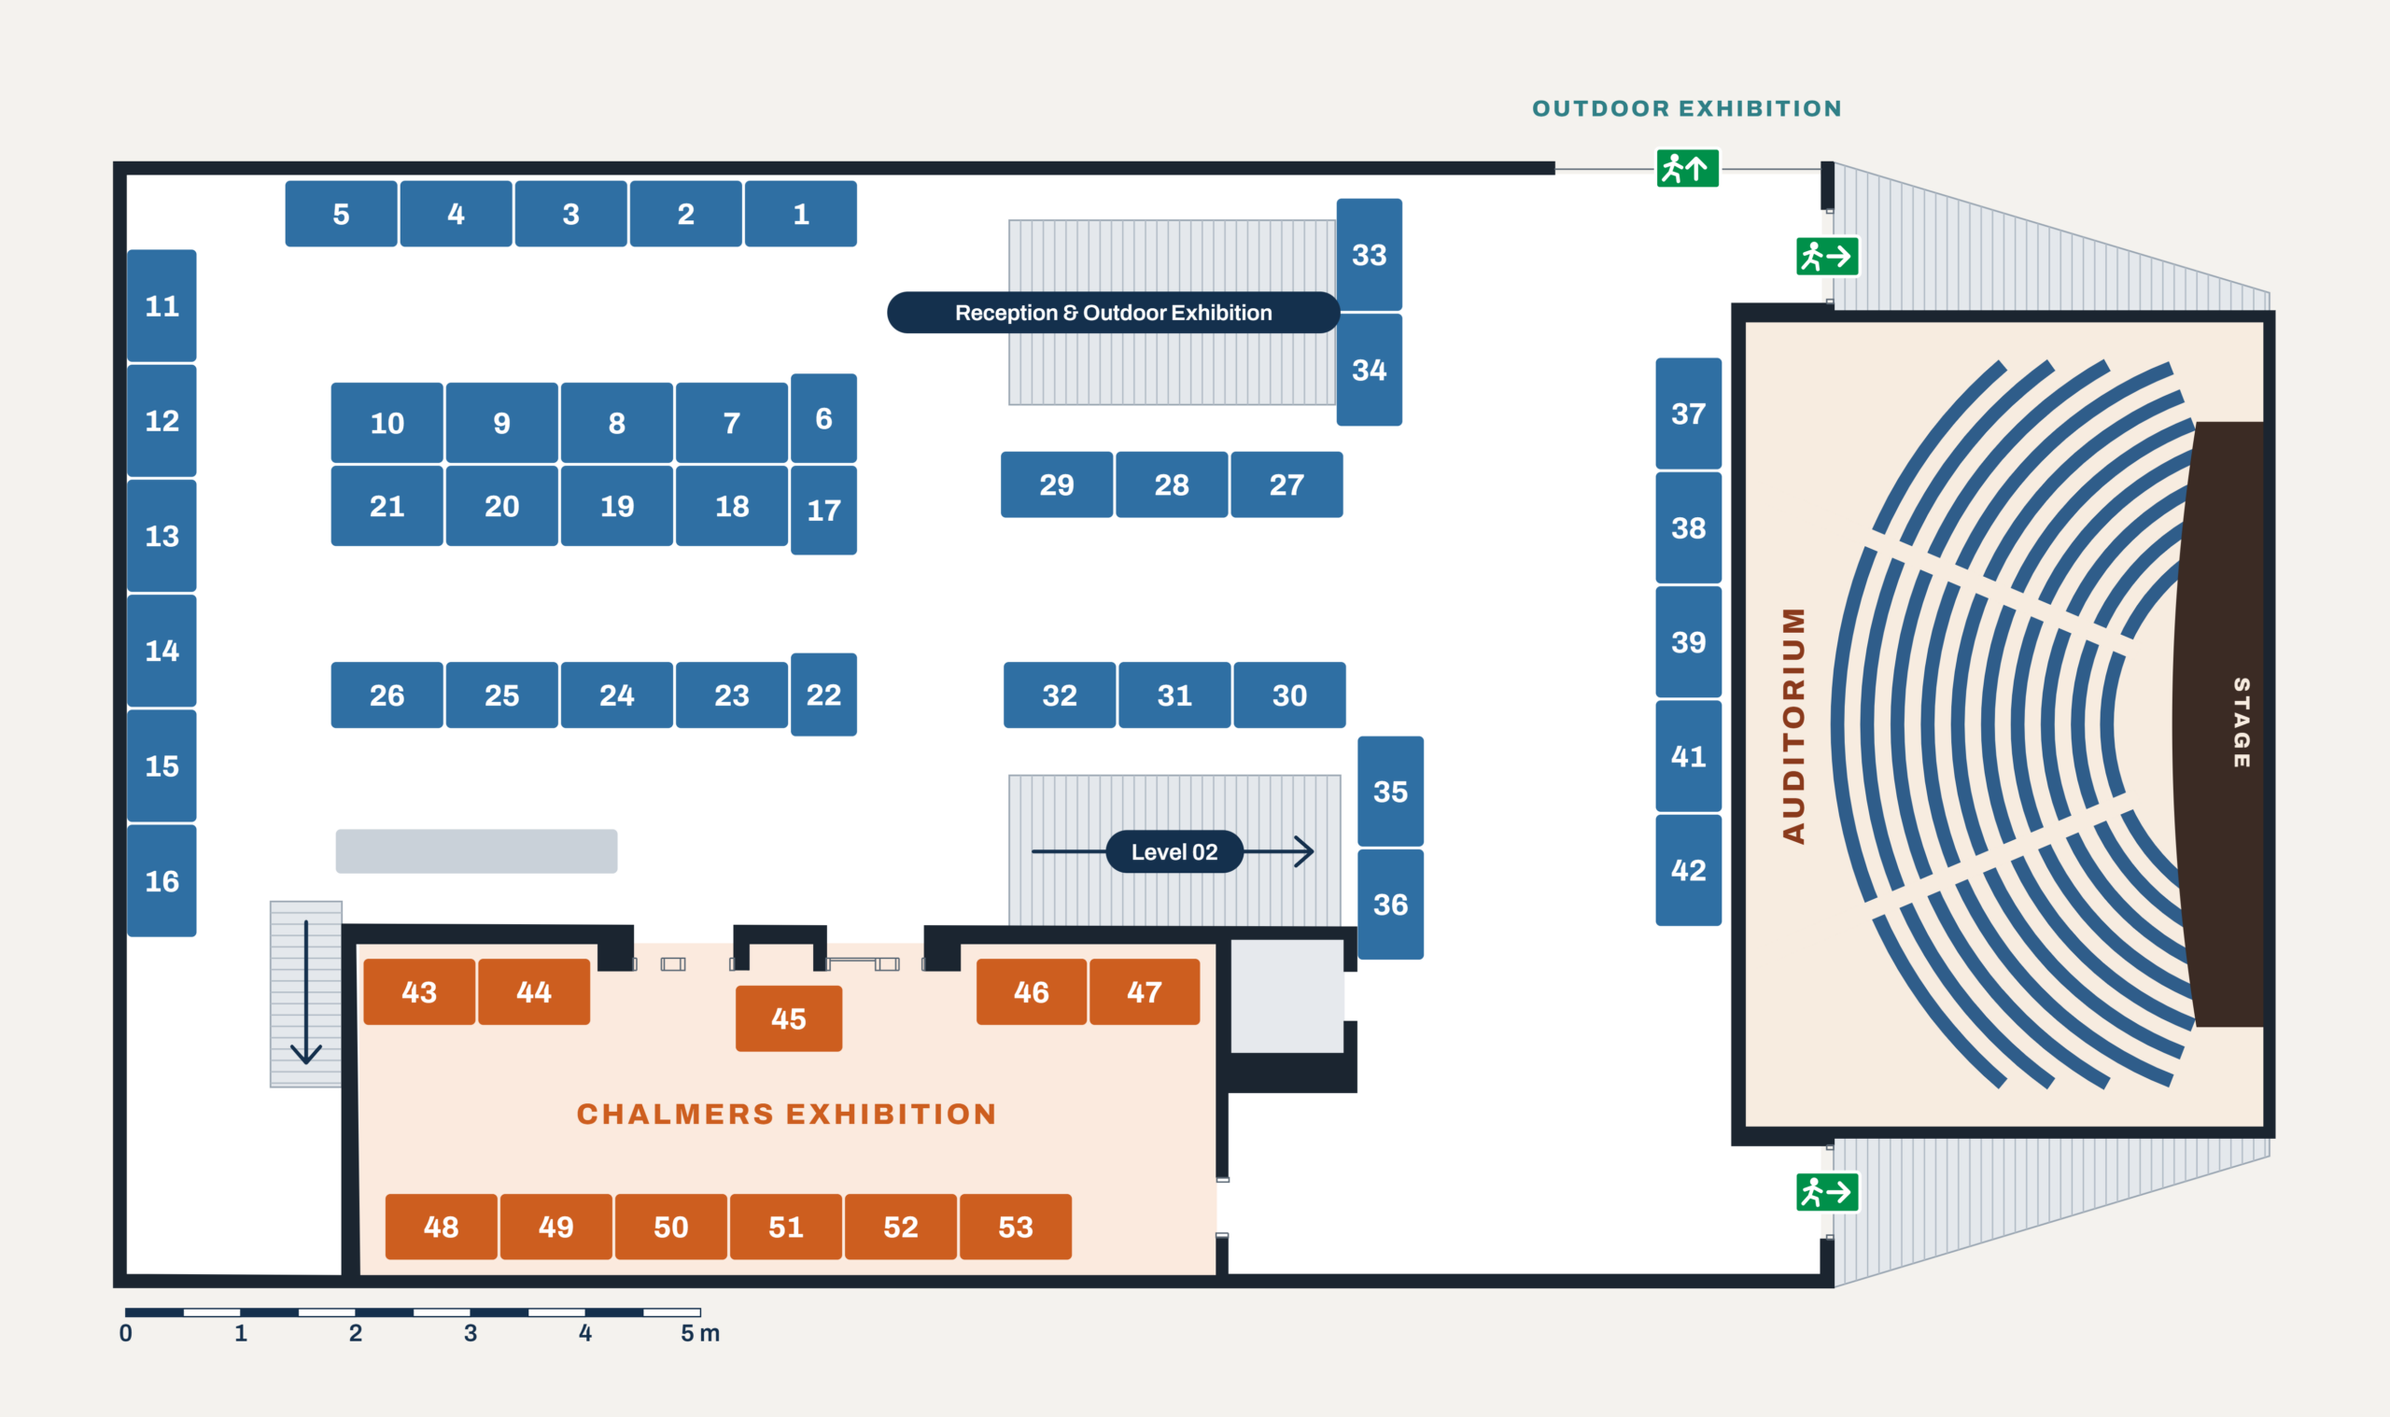
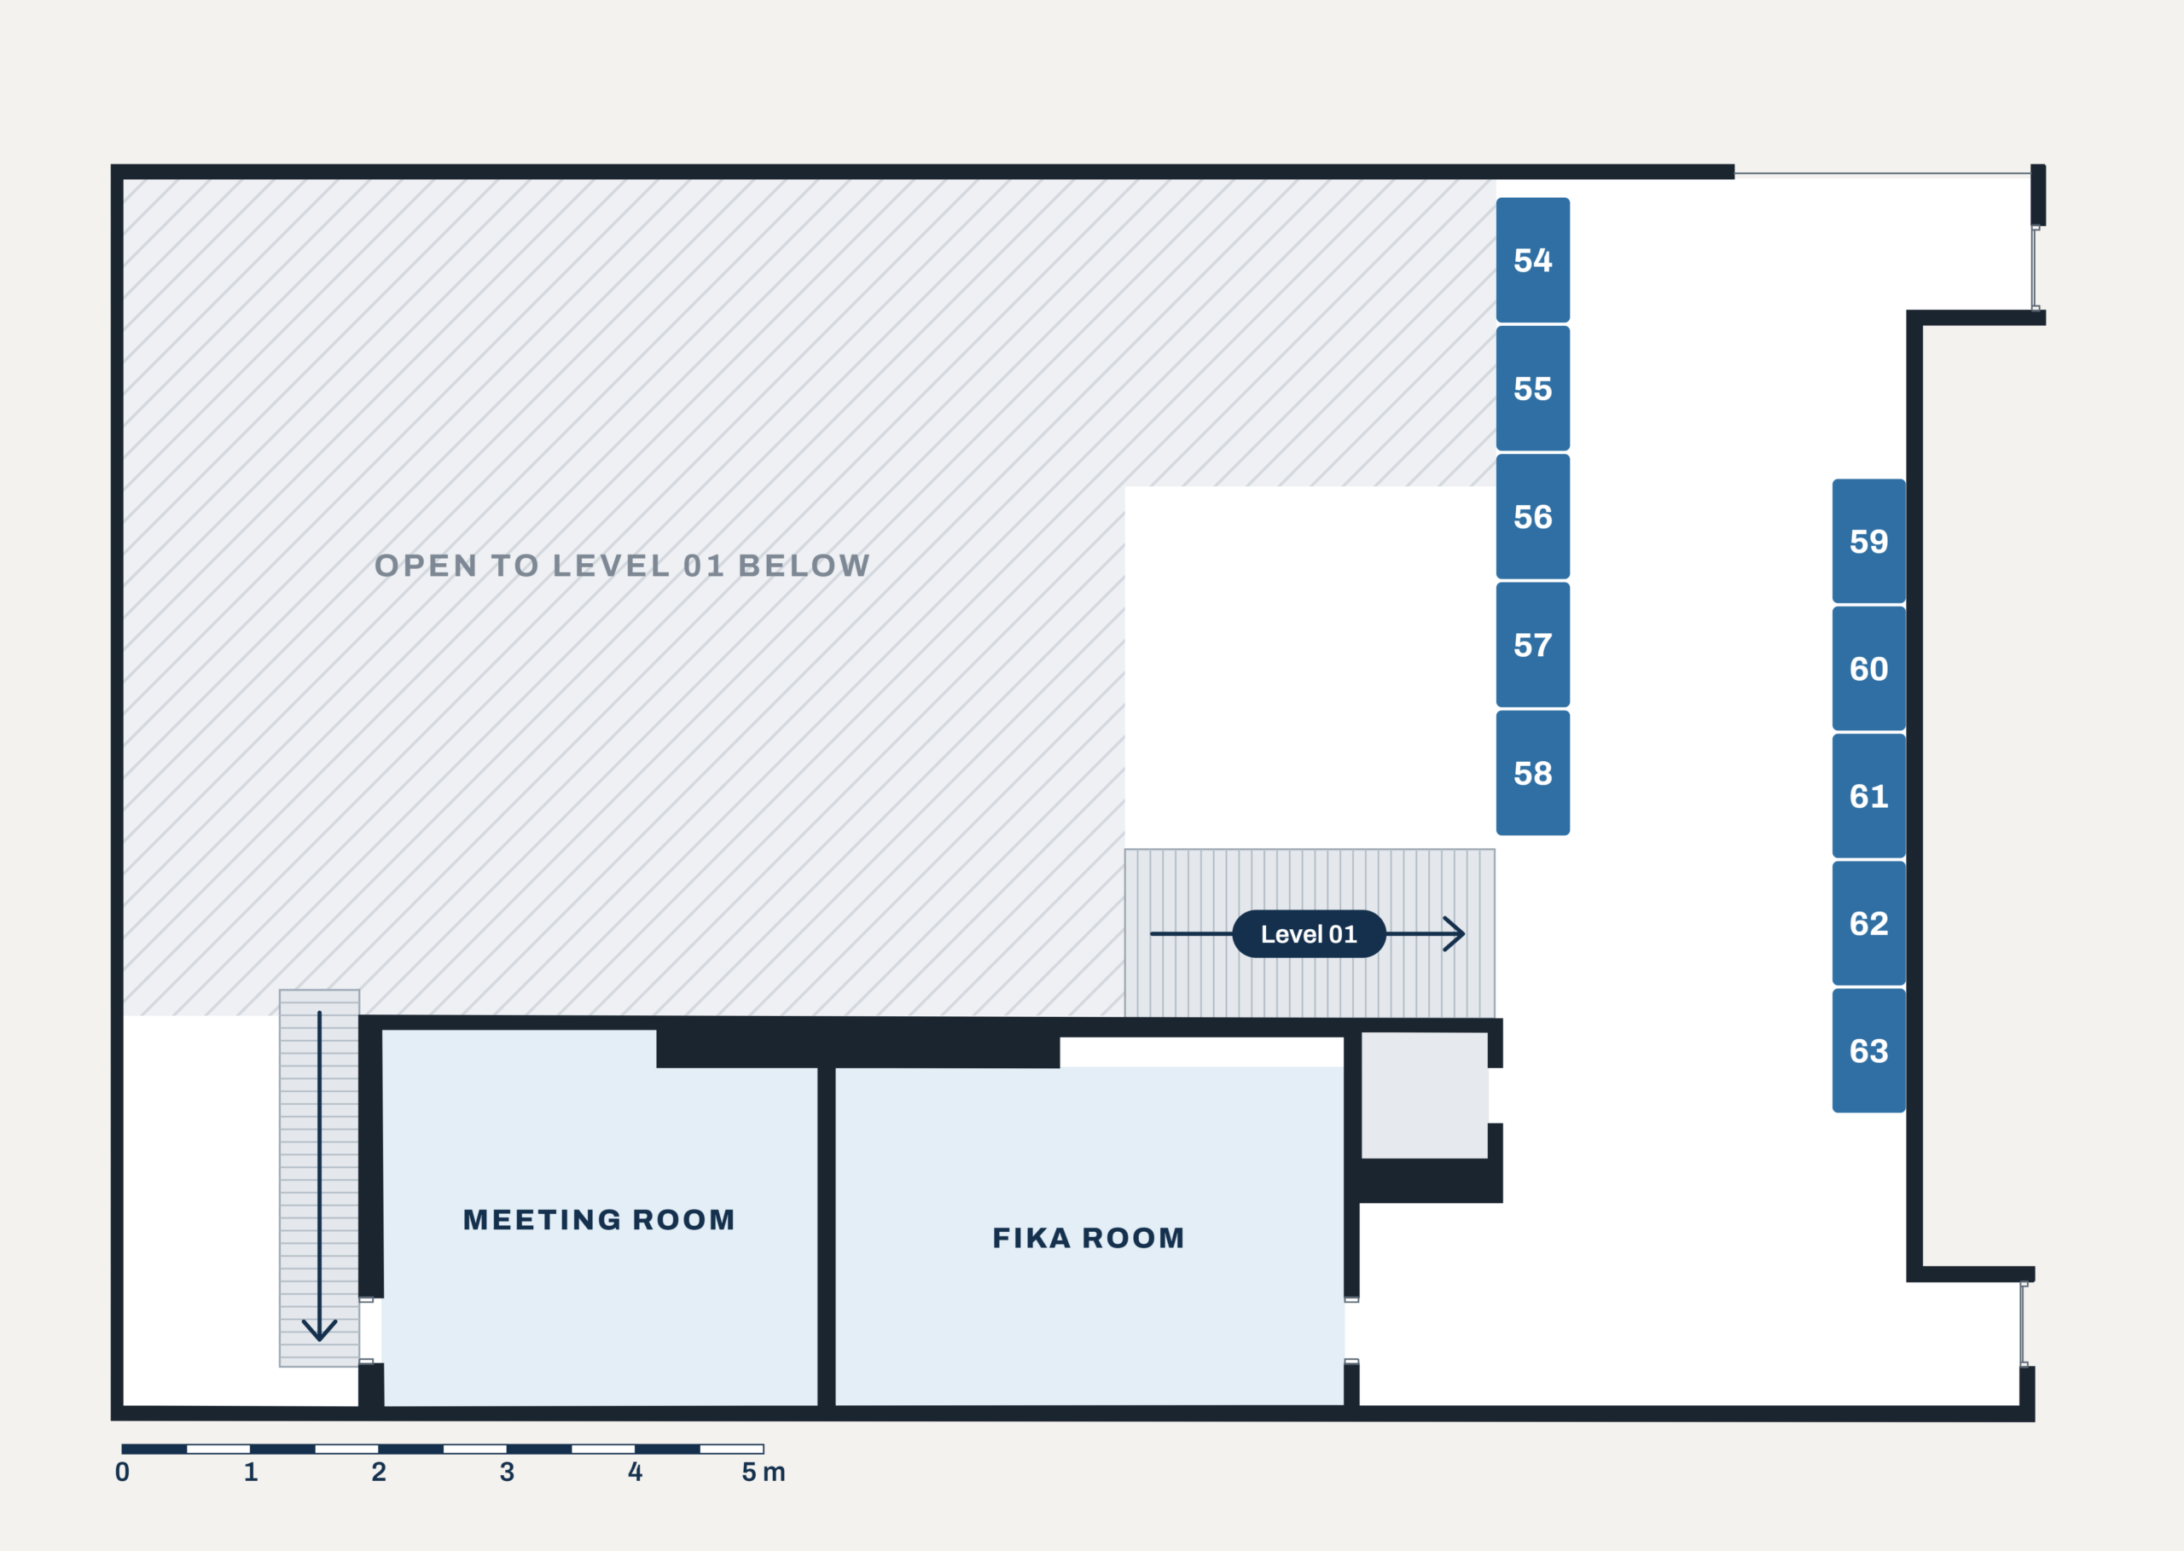
Explore the UTES 2026 exhibition area, locate exhibitors and navigate between the lower and upper floors.
Explore the Exhibition
The UTES 2026 exhibition is arranged across two levels. Use the floor plans below to locate exhibition stands, meeting spaces and other event areas throughout the venue.
Floor Plan Legend
Exhibition Stands
Chalmers Exhibition
Auditorium
Meeting & Fika Rooms
Stairs / Circulation
UTES 2026
Uniting expertise and innovation to advance uncrewed technologies and exploration systems for a smarter future.
in
X
▶
✉
Contact Info
Gothenburg, Sweden
info@utes2026.se
www.utes2026.se
© 2026 UTES 2026. All rights reserved.